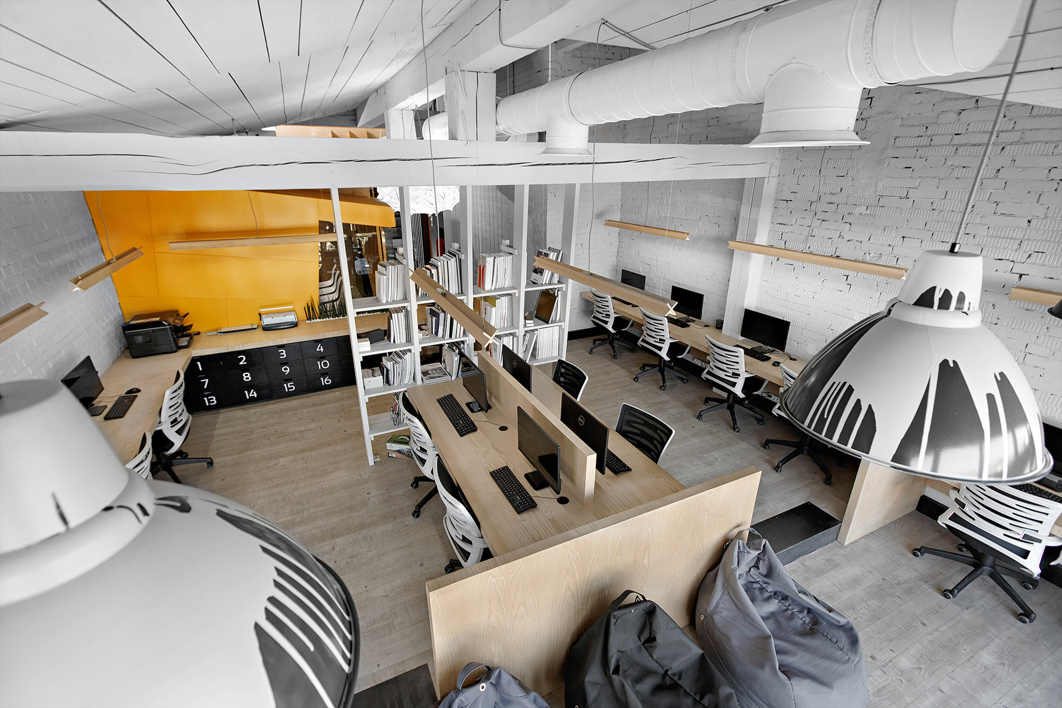
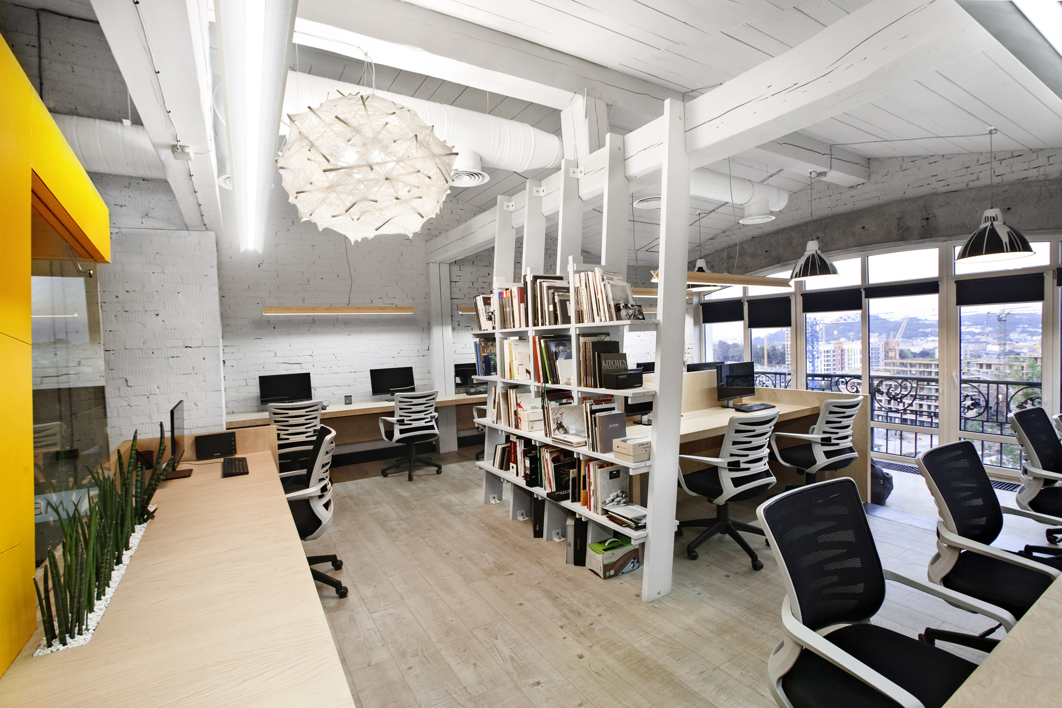
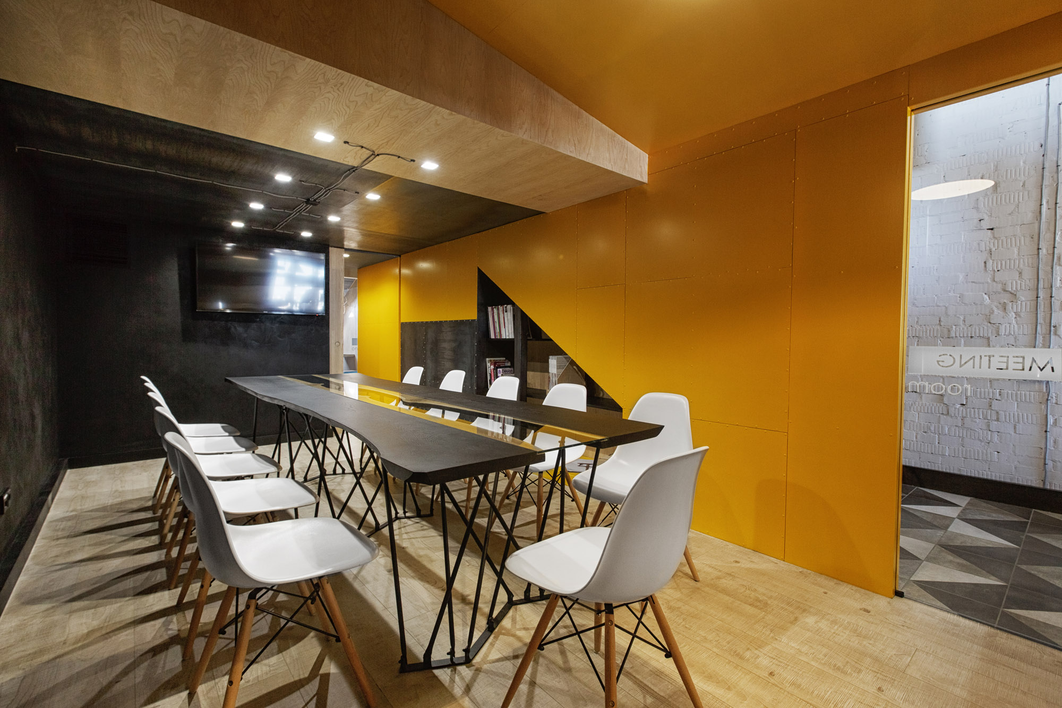
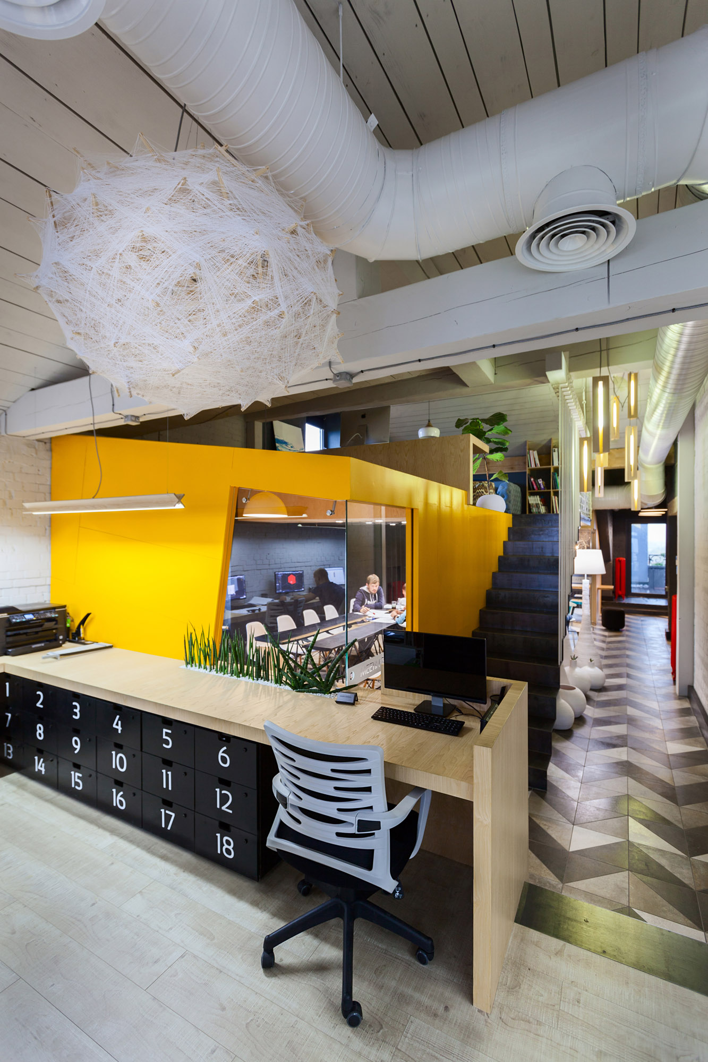
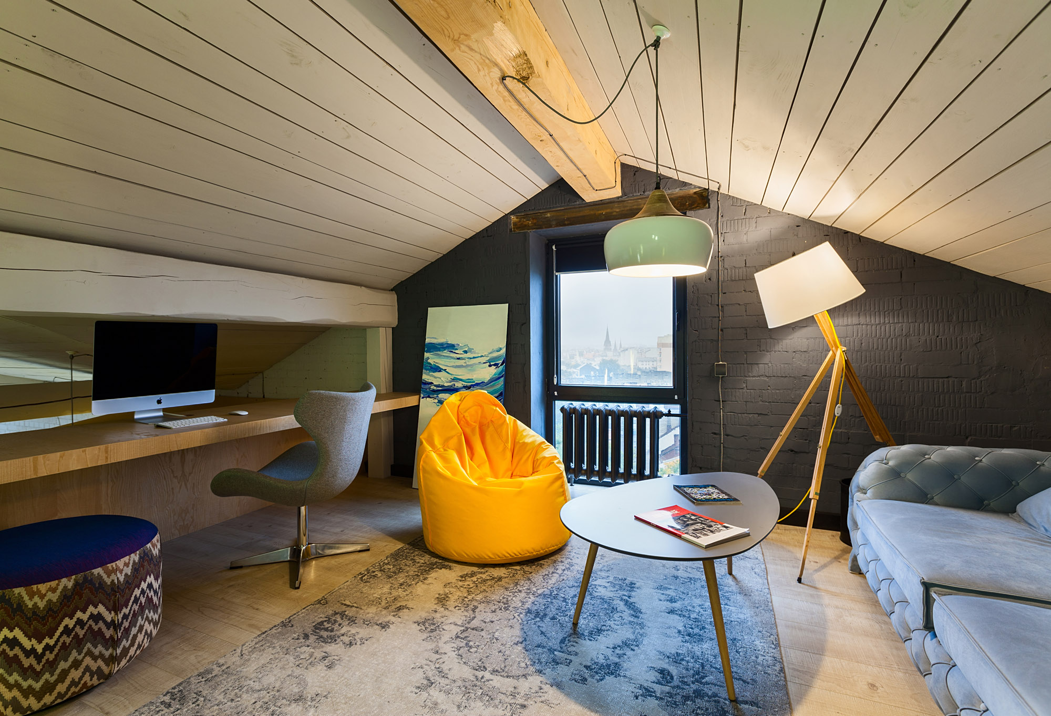
The creative team of architecture and design studio Andriy Asanov jointly designed the workshop of their dreams in 2015. The grand opening took place in 2016. Since the project was created for themselves, their own wishes and requirements were taken into account. As a result, one hundred and thirty-six square meters managed to place a work area with a relaxation area overlooking the old part of the historic center of Lviv, kitchen with a table, wardrobe, outdoor terrace with wicker furniture, and conifers, two bathrooms, and a meeting room. Open lounge above.
English decorative textures Armourcoat Istria Black with the effect of a matte homogeneous texture, Faktura. UA, as well as wood, natural brickwork, plywood, and metal, were used in the decoration of the premises.
It should be noted that the room is equipped with duct air conditioning, open communications which gave the interior a certain industry.